Washington State Landscape Architecture
Licensed Landscape Architecture
We specialize in managing complex municipal regulations to ensure your project is buildable, compliant, and on budget. Whether your project requires official stamped landscape plans or you simply want to cut through ambiguity while ensuring legal compliance, we’re here to help. Our licensed landscape architects create all necessary documentation, including feasibility research, base plans, concept designs, detailed 3D renderings, and official stamped permit plans. We collaborate seamlessly with homeowners, builders, developers, architects, engineers, geotechs, and environmentalists, as well as permitting directors and reviewers. From Street Use to Construction permitting, we’ll streamline the process from start to finish. consultant coordination, and construction-ready outdoor spaces.
State-Level Licensing
Licensed in Washington State to provide official landscape architecture services. We ensure your project meets strict professional standards, equipping you with the stamped drawings necessary to move forward with confidence
Full-Service Support
Bridging the gap between theory and reality. Our extensive field capabilities inform our design process, resulting in superior plans, smoother permitting, and flawless execution.
Regional Expertise
Serving Greater Seattle, King, and Snohomish Counties. We excel at navigating complex local permitting, collaborating directly with city planners, field inspectors, and allied professionals to drive your project through to approval
Discover exactly what's possable
Landscape Architectural Plans for Builders, Developers, Architects, and Municipal Review
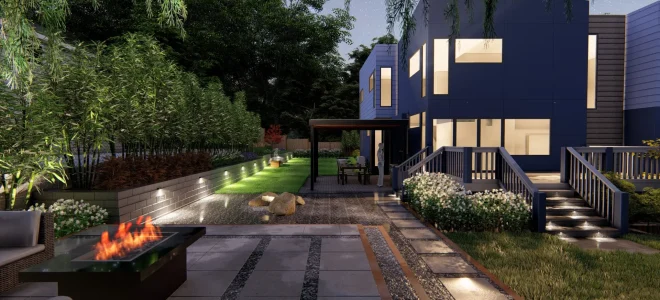
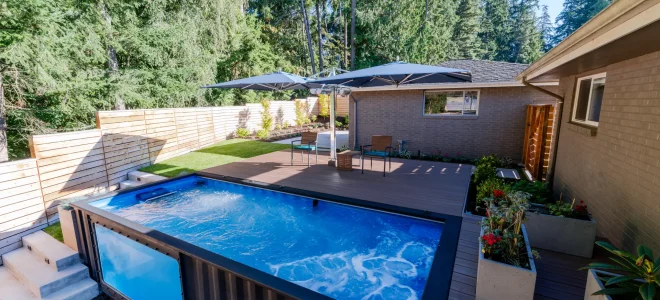
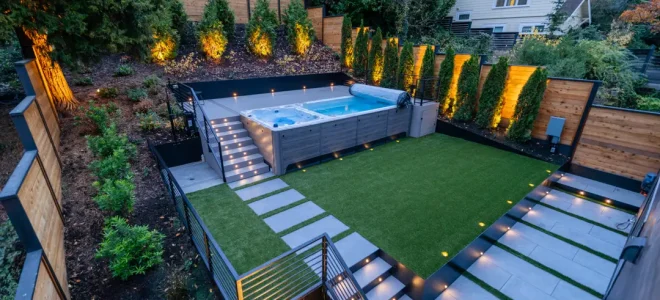
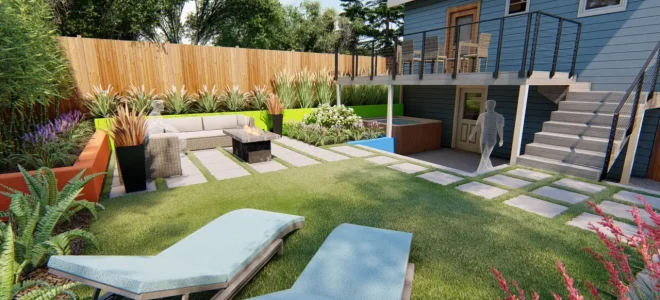
True Scape Design supports more than backyard transformations. We provide landscape architectural planning for single-family new construction, multifamily projects, townhomes, apartments, infill development, builder projects, architect-led projects, and municipal submittal packages.
We can help prepare and coordinate landscape-related plans that support review, pricing, revisions, and construction. That may include planting plans, street use plans, right-of-way landscape conditions, frontage planting, tree coordination, Green Factor planning, ECA or mitigation support, grading and drainage coordination, and stamped drawings when required.
Consider Us The Glue Between Owners, Cities, Inspectors, and Consultants
Complicated projects rarely fall apart because one person is not smart enough. They get messy because the homeowner, architect, builder, engineer, geotechnical consultant, environmental consultant, city reviewer, and site inspector may all be looking at different parts of the same problem.
True Scape Design helps hold those pieces together. We work with city inspectors, site inspectors, engineers, geotechs, environmental consultants, architects, builders, developers, and homeowners. Then we translate the technical side into a language everyone can understand, read, revise, and make decisions from.
That is one of the biggest reasons to choose a PLA/RLA-level landscape architecture team. You are not just buying drawings. You are getting professional coordination that helps the project team move together instead of forcing the homeowner, builder, or architect to become the translator.
We Build, So Our Plans Stay Connected to Reality
True Scape Design stands apart from many landscape architecture firms because we also build. That changes the way we plan.
We understand what it takes to turn an idea into work in the ground. We understand materials, sequencing, labor, access, drainage, retaining walls, inspections, pricing, and the choices that can quietly push a project beyond the budget.
That means our plans are not just art pieces that look great but cannot be afforded or constructed. We help clients understand what is possible, what it may cost, what may need to be phased, and what must be handled correctly to meet legal and municipal requirements along the way.
This matters because missed rules can become expensive. Some clients only learn about hidden requirements after they are holding a correction notice, a stop-work order, or liability they never meant to take on. Our role is to help identify those issues earlier, explain the options clearly, and help the project move forward with better planning.
the smart choice
Why Hire a Landscape Architect Instead of a Standard Landscape Designer?
- The Horticulturist The Plant Specialist: A horticulturist understands the plants.
- The Landscape Designer The Concept Creator. A horticulturist understands the plants. Stepping up, the designer takes plant knowledge and adds spatial layout..
- The Licensed Landscape Architect The Structural Authority. Landscape Designers can arrange things beautifully. Landscape Architects arrange space beautifully, legally, and structurally so it can be built by anyone.
- The Design-Build Landscape Architect The Orchestrator. encompasses everything above—the horticulture, the visual layout, and the complex structural engineering. To this, we add the most critical missing piece: real-world construction integration.
The Plant Specialist:
A horticulturist knows plants at a level most people never will — soil chemistry, root behavior, how a Japanese maple will perform on a north-facing slope in the Pacific Northwest versus full southern exposure. If your project is purely about plant health and selection, this is valuable expertise.
But here’s the limitation: plant knowledge doesn’t tell you where the patio should go, how people will move through the space, or whether that retaining wall idea is even buildable. A horticulturist can tell you what will thrive in your yard. They can’t tell you what your yard should become.

The Concept Creator:
A landscape designer adds the layer most homeowners actually feel: composition. They think about sightlines from your kitchen window, how the fire pit area relates to the dining space, where your eye lands when you step outside. Good designers create spaces that feel intentional rather than assembled.
What they typically can’t do is engineer. When your project involves significant grade changes, structural retaining walls, drainage systems, or anything requiring permits and stamped drawings, a designer’s plans often hit a wall — literally and legally. The vision exists on paper, but no one has verified it can stand up in the real world.
The Structural Authority:
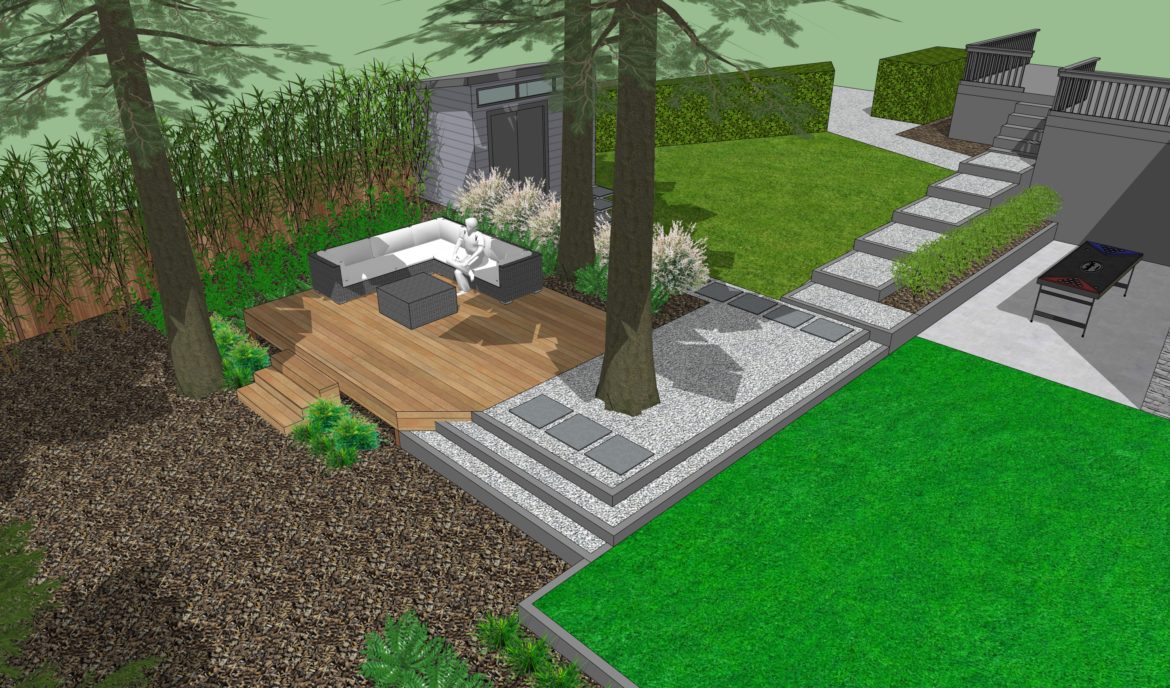
This is where the profession becomes a licensed discipline. Landscape architects are trained and credentialed to handle the things that can actually go wrong: structural loads, slope stability, stormwater management, code compliance. Their drawings carry legal weight. A contractor can pick up a landscape architect’s plan set and build from it with confidence — and a city permitting office will accept it.
The gap that remains? Most landscape architecture firms design first and price never. You fall in love with a stamped, finished plan set — then the contractor bids come back at ten times what you imagined, and there’s no flexibility left. The design is done. Your options are to pay for it, pay to redesign in a loop, or shelve it.
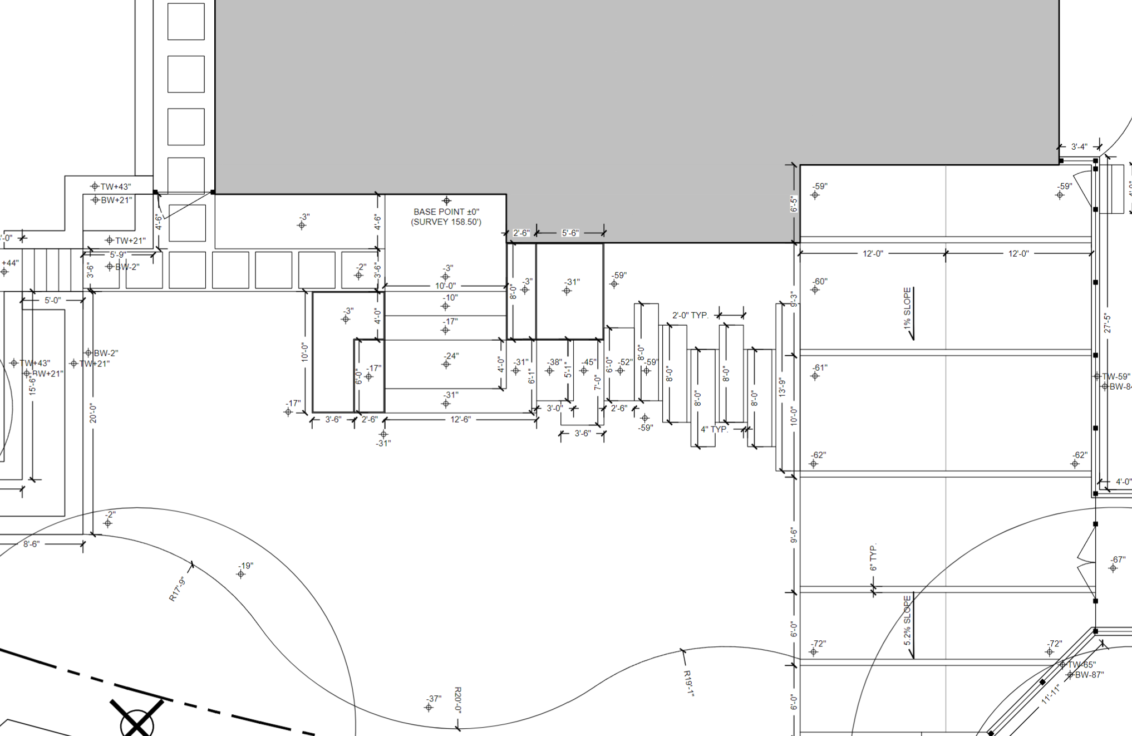
The Reality Builder:
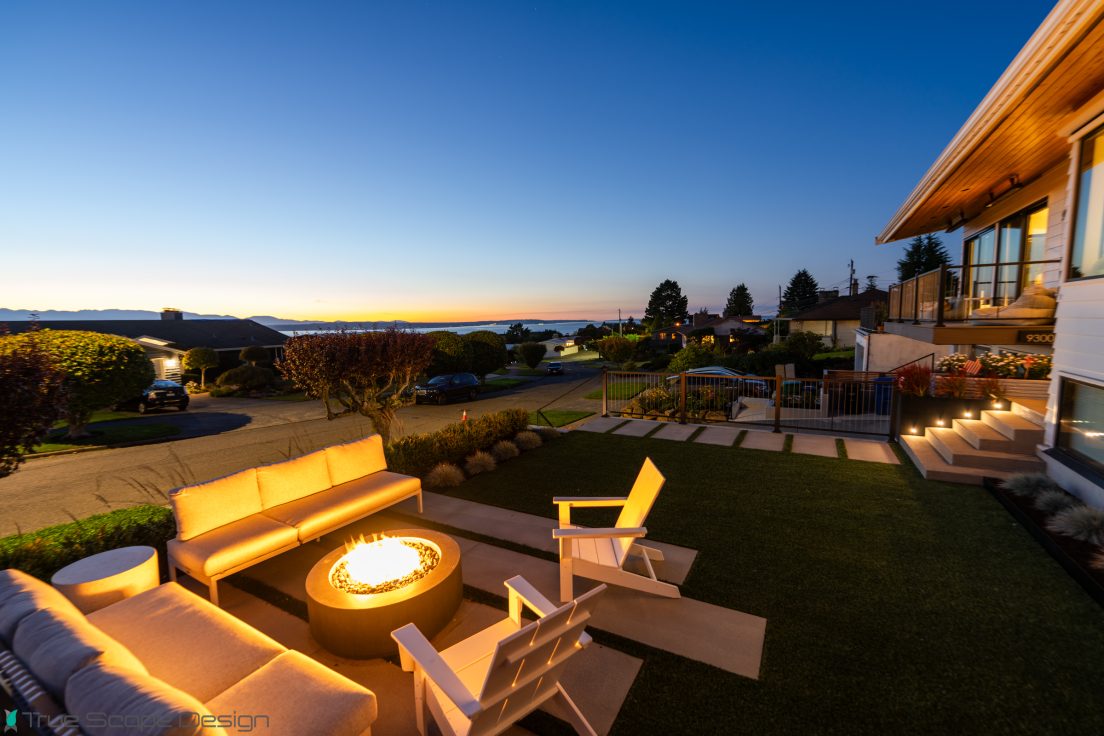
A design-build landscape architect connects the design, budget, permitting, and construction process from the beginning. The same team shaping the vision is also thinking through how the work will actually be built — from grading, drainage, walls, planting, access, materials, and construction sequencing to the real cost of getting it done.
That changes everything once the project moves off the computer screen and into the real world. When excavation reveals something unexpected, the people solving the problem are the same people who helped design the space. No finger-pointing. No guessing. Just a finished project that stays connected to the original vision.
MUP
Shorelines
GSI
Complexity, Simplified
Violation Corrections
SIP
ROW
Green Factor
Wetlands
SEPA
The Difference Is Professional Responsibility, Translation, and Buildability
Many landscaping companies can easily help you visualize a beautiful yard. But when the professional you hire isn’t pro enough to know the law or the municipal code, it isn’t them who pays the price when things go wrong—it’s you.
Seattle, for instance, issues fines of up to $500 a day—every single day—until a permit is issued to correct or deconstruct items installed without proper inspection or review. And here is the harsh reality: for some permit types, it can take up to eight months just to get that corrective permit approved. That delay can leave you paying to tear down your own yard, waiting months in legal limbo, and then paying to reconstruct it properly. A simple mistake in who you hired can easily spiral into a six-figure bill.
Bring True Scape Design in Before the Hard Parts Get Expensive
Bring us in for the vision. Keep us for when the unexpected hits. > Landscape architecture goes way beyond picking materials—it’s about outsmarting site constraints, protecting the budget, and exceeding the city’s strict expectations.
Instead of “hostage plans” that force you to use us for the build, we design with total transparency. To us, transparency means giving you the freedom to have anyone bid on the work so you can establish a true cost baseline. We hand you official plans so exceptionally clear that any qualified pro has exactly what they need to be successful. And we stand behind that. If you choose to let another contractor swing the bat, we stay in your corner to help them hit a home run. We routinely collaborate with other crews—answering questions, handling substitutions, and ensuring the build goes smoothly. Our ultimate focus is your final outcome, whether we do the heavy lifting ourselves or help someone else succeed.
We Explain the Technical Work in a Way People Can Actually Use
Guessing on municipal codes is a great way to face expensive tear-outs, fines, or red tags down the road. You shouldn’t have to cross your fingers and hope the city doesn’t find a mistake later.
You don’t need to become an expert in local regulations to protect yourself; that is our job. When you need to know what is actually possible, we translate the complex technical requirements into a clear, actionable roadmap. We give you straight answers and the exact steps needed to get your project approved and built right the first time—so you can move forward with total confidence and zero guesswork.
Real Plans. Real Permits. Real Construction Knowledge.
On the projects we design and build, our designers and crews work closely together — not a set of plans handed off to a crew seeing them for the first time. The design is made to be built, and built the way it was drawn.
And when we’re only doing the design, that same build experience drives the plans. Because we know how a design actually gets installed, ours are clear and detailed enough to build from without guesswork — by our crews or anyone else’s. Nothing’s hidden, nothing’s left for the field to interpret. It’s a transparent process, from the drawing to the finished space.